
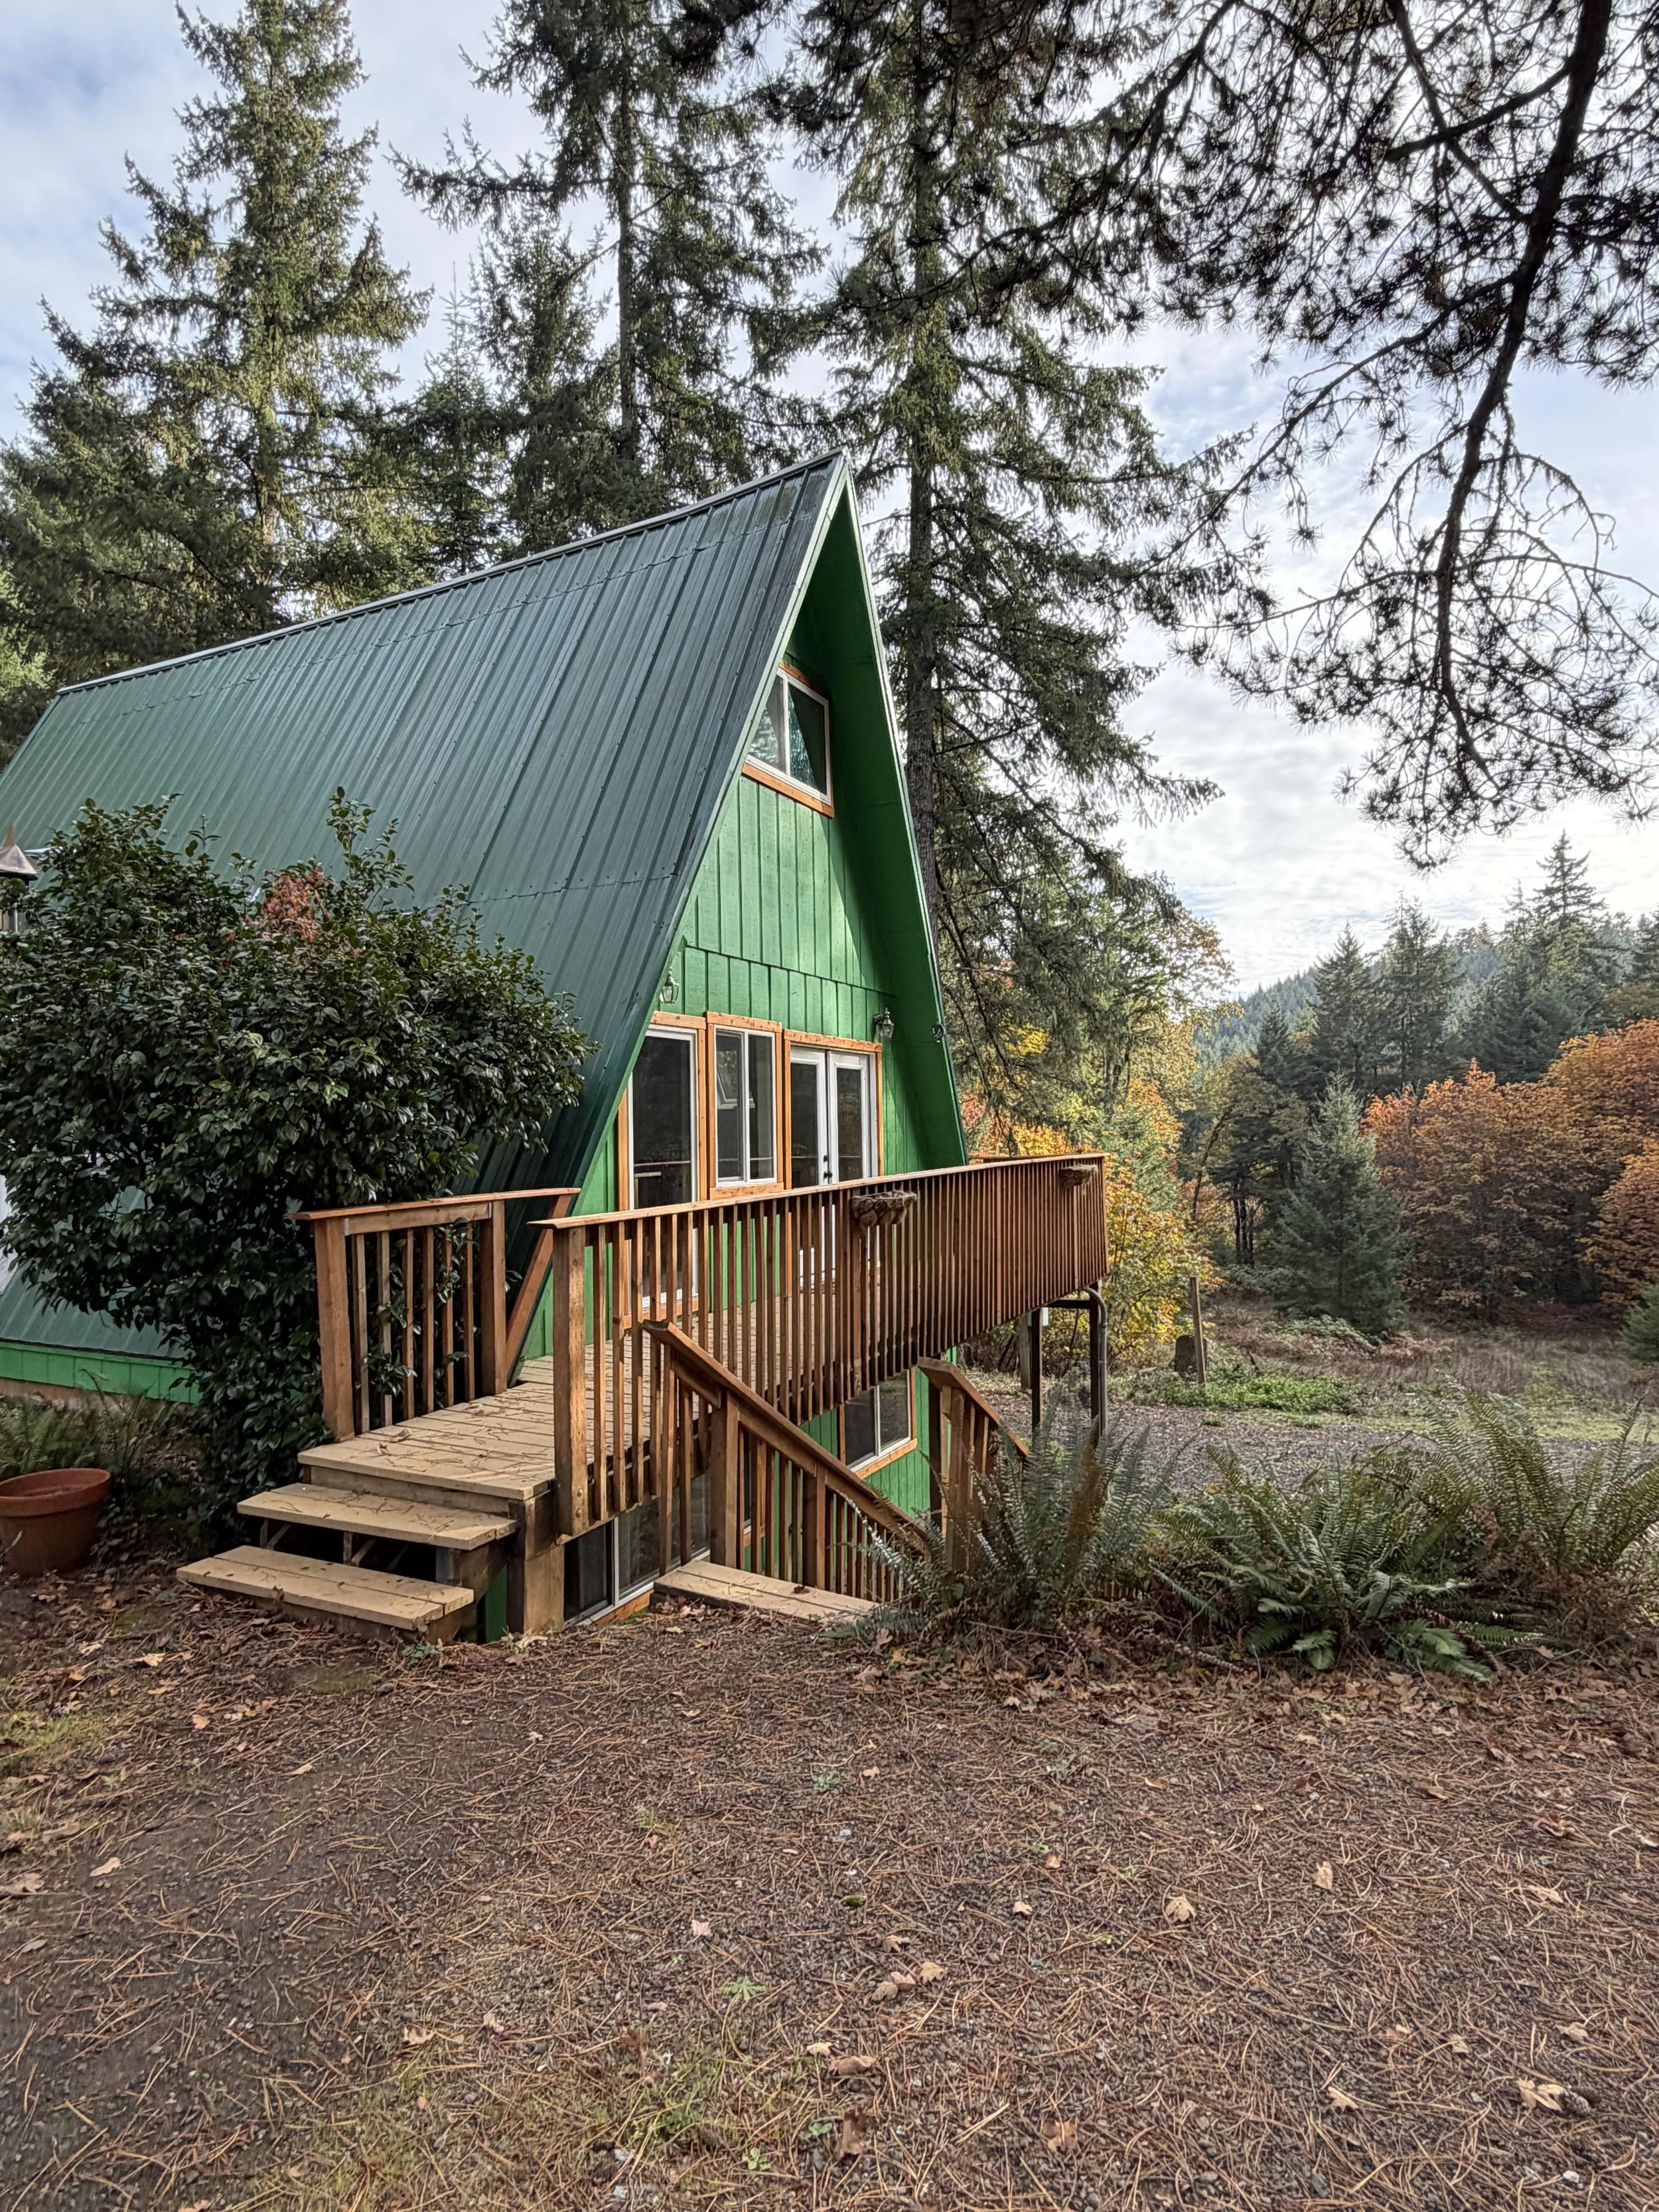
It’s rare to see any A-frames come up on the market in Oregon Wine Country, so it’s totally surprising that there are currently two on two adjoining 5 acre lots, both for sale — just west of McMinnville, OR. That’s right — two A-frames! Here’s the information from the listing agent for the property at 21225 SW Eagle Point Way, McMinnville, OR 97128:
“Two 5 acre lots w/ Main house + 2nd A Frame, both w Coast Mtns. views. Main house is 3 level A- frame, all newly remodeled w/ lots of light (5 Skylights), & 2 decks. The 2nd A-frame is Great for Office/Studio/ Workshop, has loft, skylite & deck. Land includes a Spring fed pond, lots of Fir, Oak, Maple trees. Fenced garden area, 20’x24’ Steel bldg., chicken coop. Hobby farmers & vintners come see this hilltop retreat in the heart of OR wine country. Close to town but private & quiet w lots of deer & EAGLES! Newly drilled well is 182’ deep. 2nd A Frame has skylight also. Satalite is on the main house, Starlink is the internet provider currently. The Steel Bldg is 24’ x 20’ ft.The Spring fed pond in the woods South of the main house is present year round. There is standing timber on the property, which adjoins an 80 acre vacant parcel/ neighbor. Main house is 1680 SF and features a new heat pump & water heater (2026), new appliances, counters & cabinets (2026), 50-year metal roof (2020), new well & wellhouse (2025), high-speed internet, new septic lines & service (2026), and a 30-amp auto generator switch. Detached dual-living in 720 SF guest cabin w/ kitchen, half bath & crow’s nest, fenced yard w/ gate, and separate driveway approach. Seller related to listing agent.”
The property is located in a rural location populated by homesteads, existing generational homes and new builds. It is 100% possible to have a goat crossing the road, or a bunch of adorable quail, and definitely a deer, so watch out if you’re driving out there. Make sure you’re going with a buyer’s agent, because these are very private places not used to traffic or many visitors.
You see the first A-frame to the left of the road (the smaller one, #2), while #1 sits just a bit further down the road to the left on a small hillside down a curved driveway from the main road. It is sited beautifully, a classic A-frame welcome and tree’s surrounding. You really feel like you’ve arrived when you see it.
I suspect that the first A-frame (#1) 1978 started as the classic A-frame kits that were popular in the 1960s and 1970s as second vacation homes for the American middle class. These kits were amazing — and perfect for their time. The second was built by the current owner in 2025.
While the A-frame form builds on traditional structures all over the world, these kits, created at a time of modernism and experimentation in architecture, are were popular with a rising middle class that had more income to play around with.
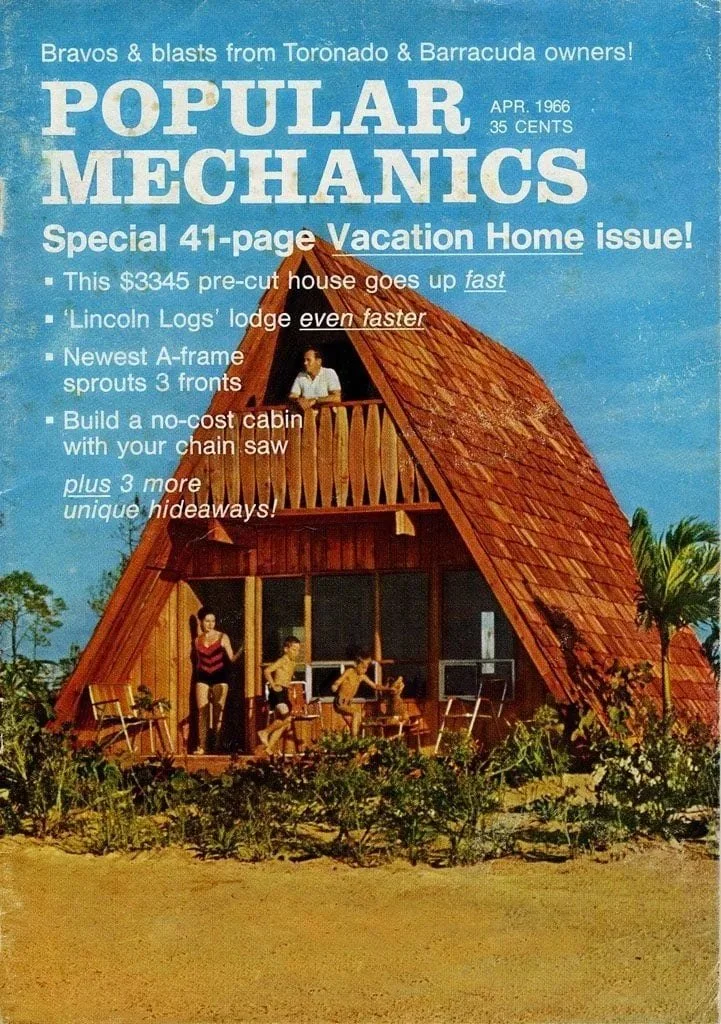
For the mid-Century homeowner, A-frames offered a relatively inexpensive home away from home.
And that is definitely what they are about — play.
In the case of these two homes, a secluded rural escape with two iconic A-frames, but updated for modern living. I’m a big A-frame fan myself, and I’m always looking for A-frames that have been remodeled to accommodate full-time life and which improve on some of the original issues with A-frame cabins — poor heating, low light, and those problematic slope walls. Both of these A-frames do that well and are just waiting for personalization.
The Kitchen
I was impressed at how these homeowners improved the original kitchen by adding the skylight over the sink (who likes to wash dishes in the dark?), giving it a nice working triangle with the stove and fridge, and adding a small but well-sized island with two chairs. It’s not a large kitchen, but I could imagine two people working here side-by-side.
The living room
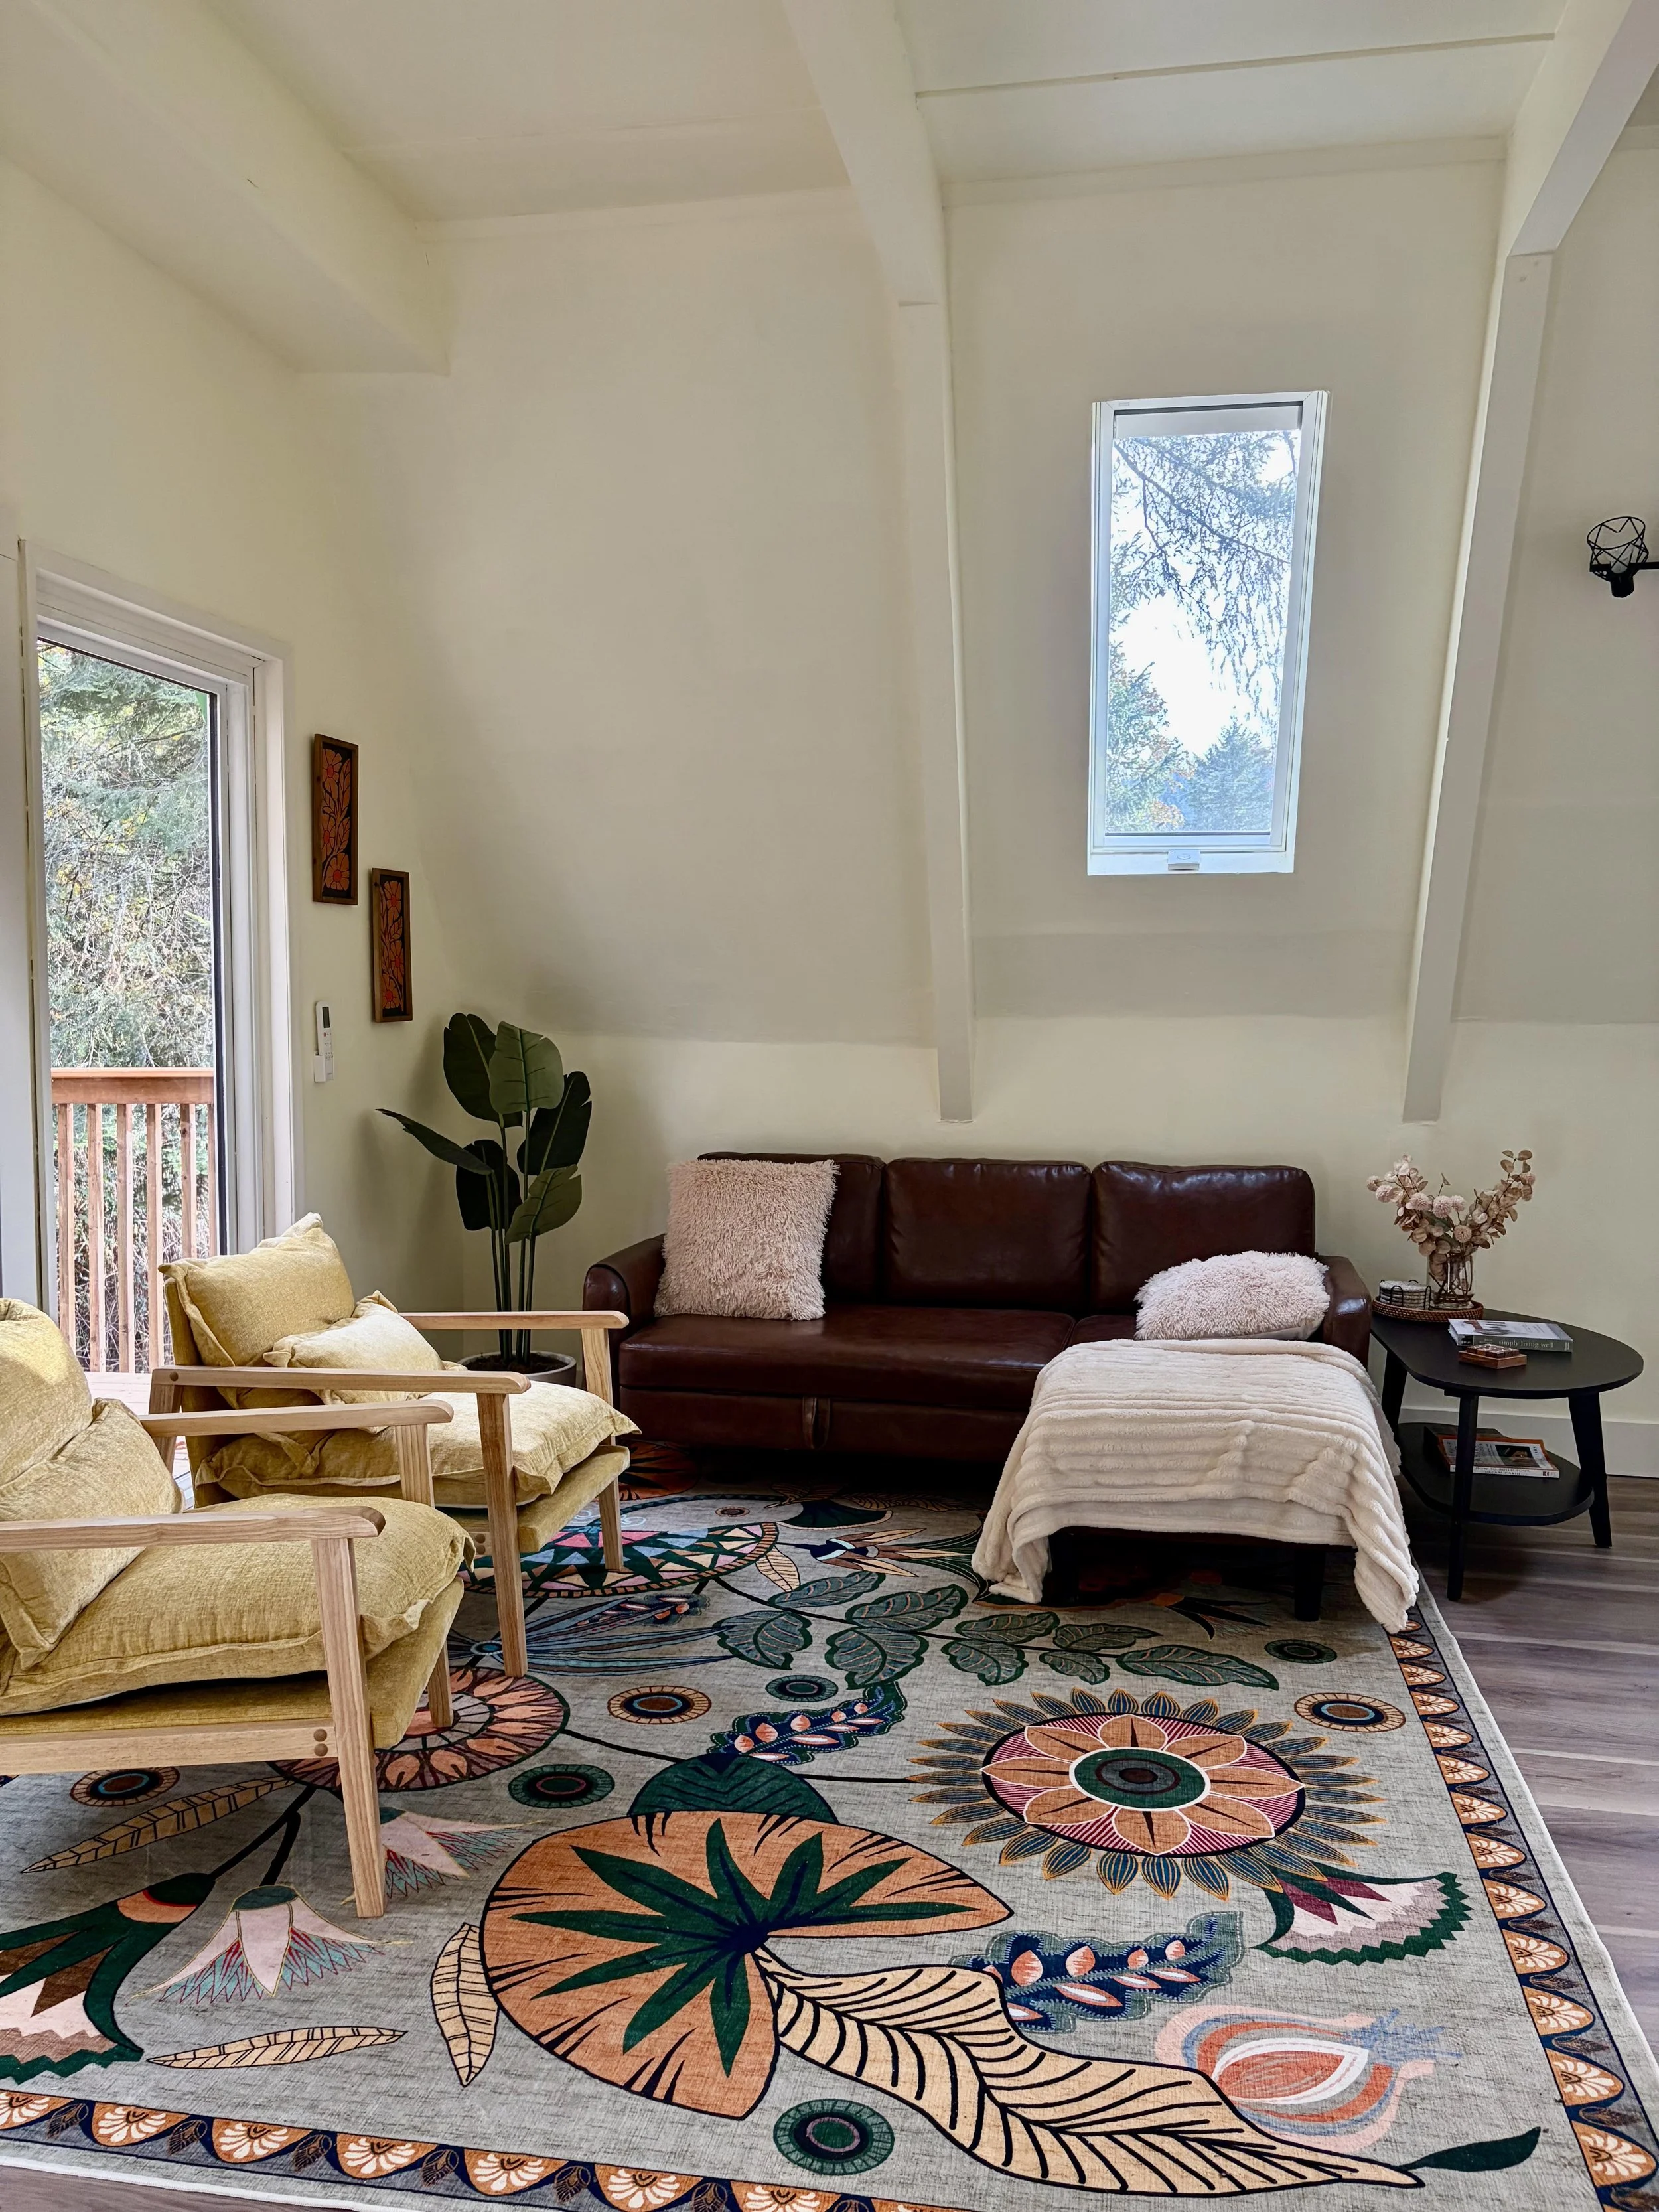
A cozy living room opens up to a back porch. Skylights give some light and a nice view of some trees.
Upstairs Bedroom
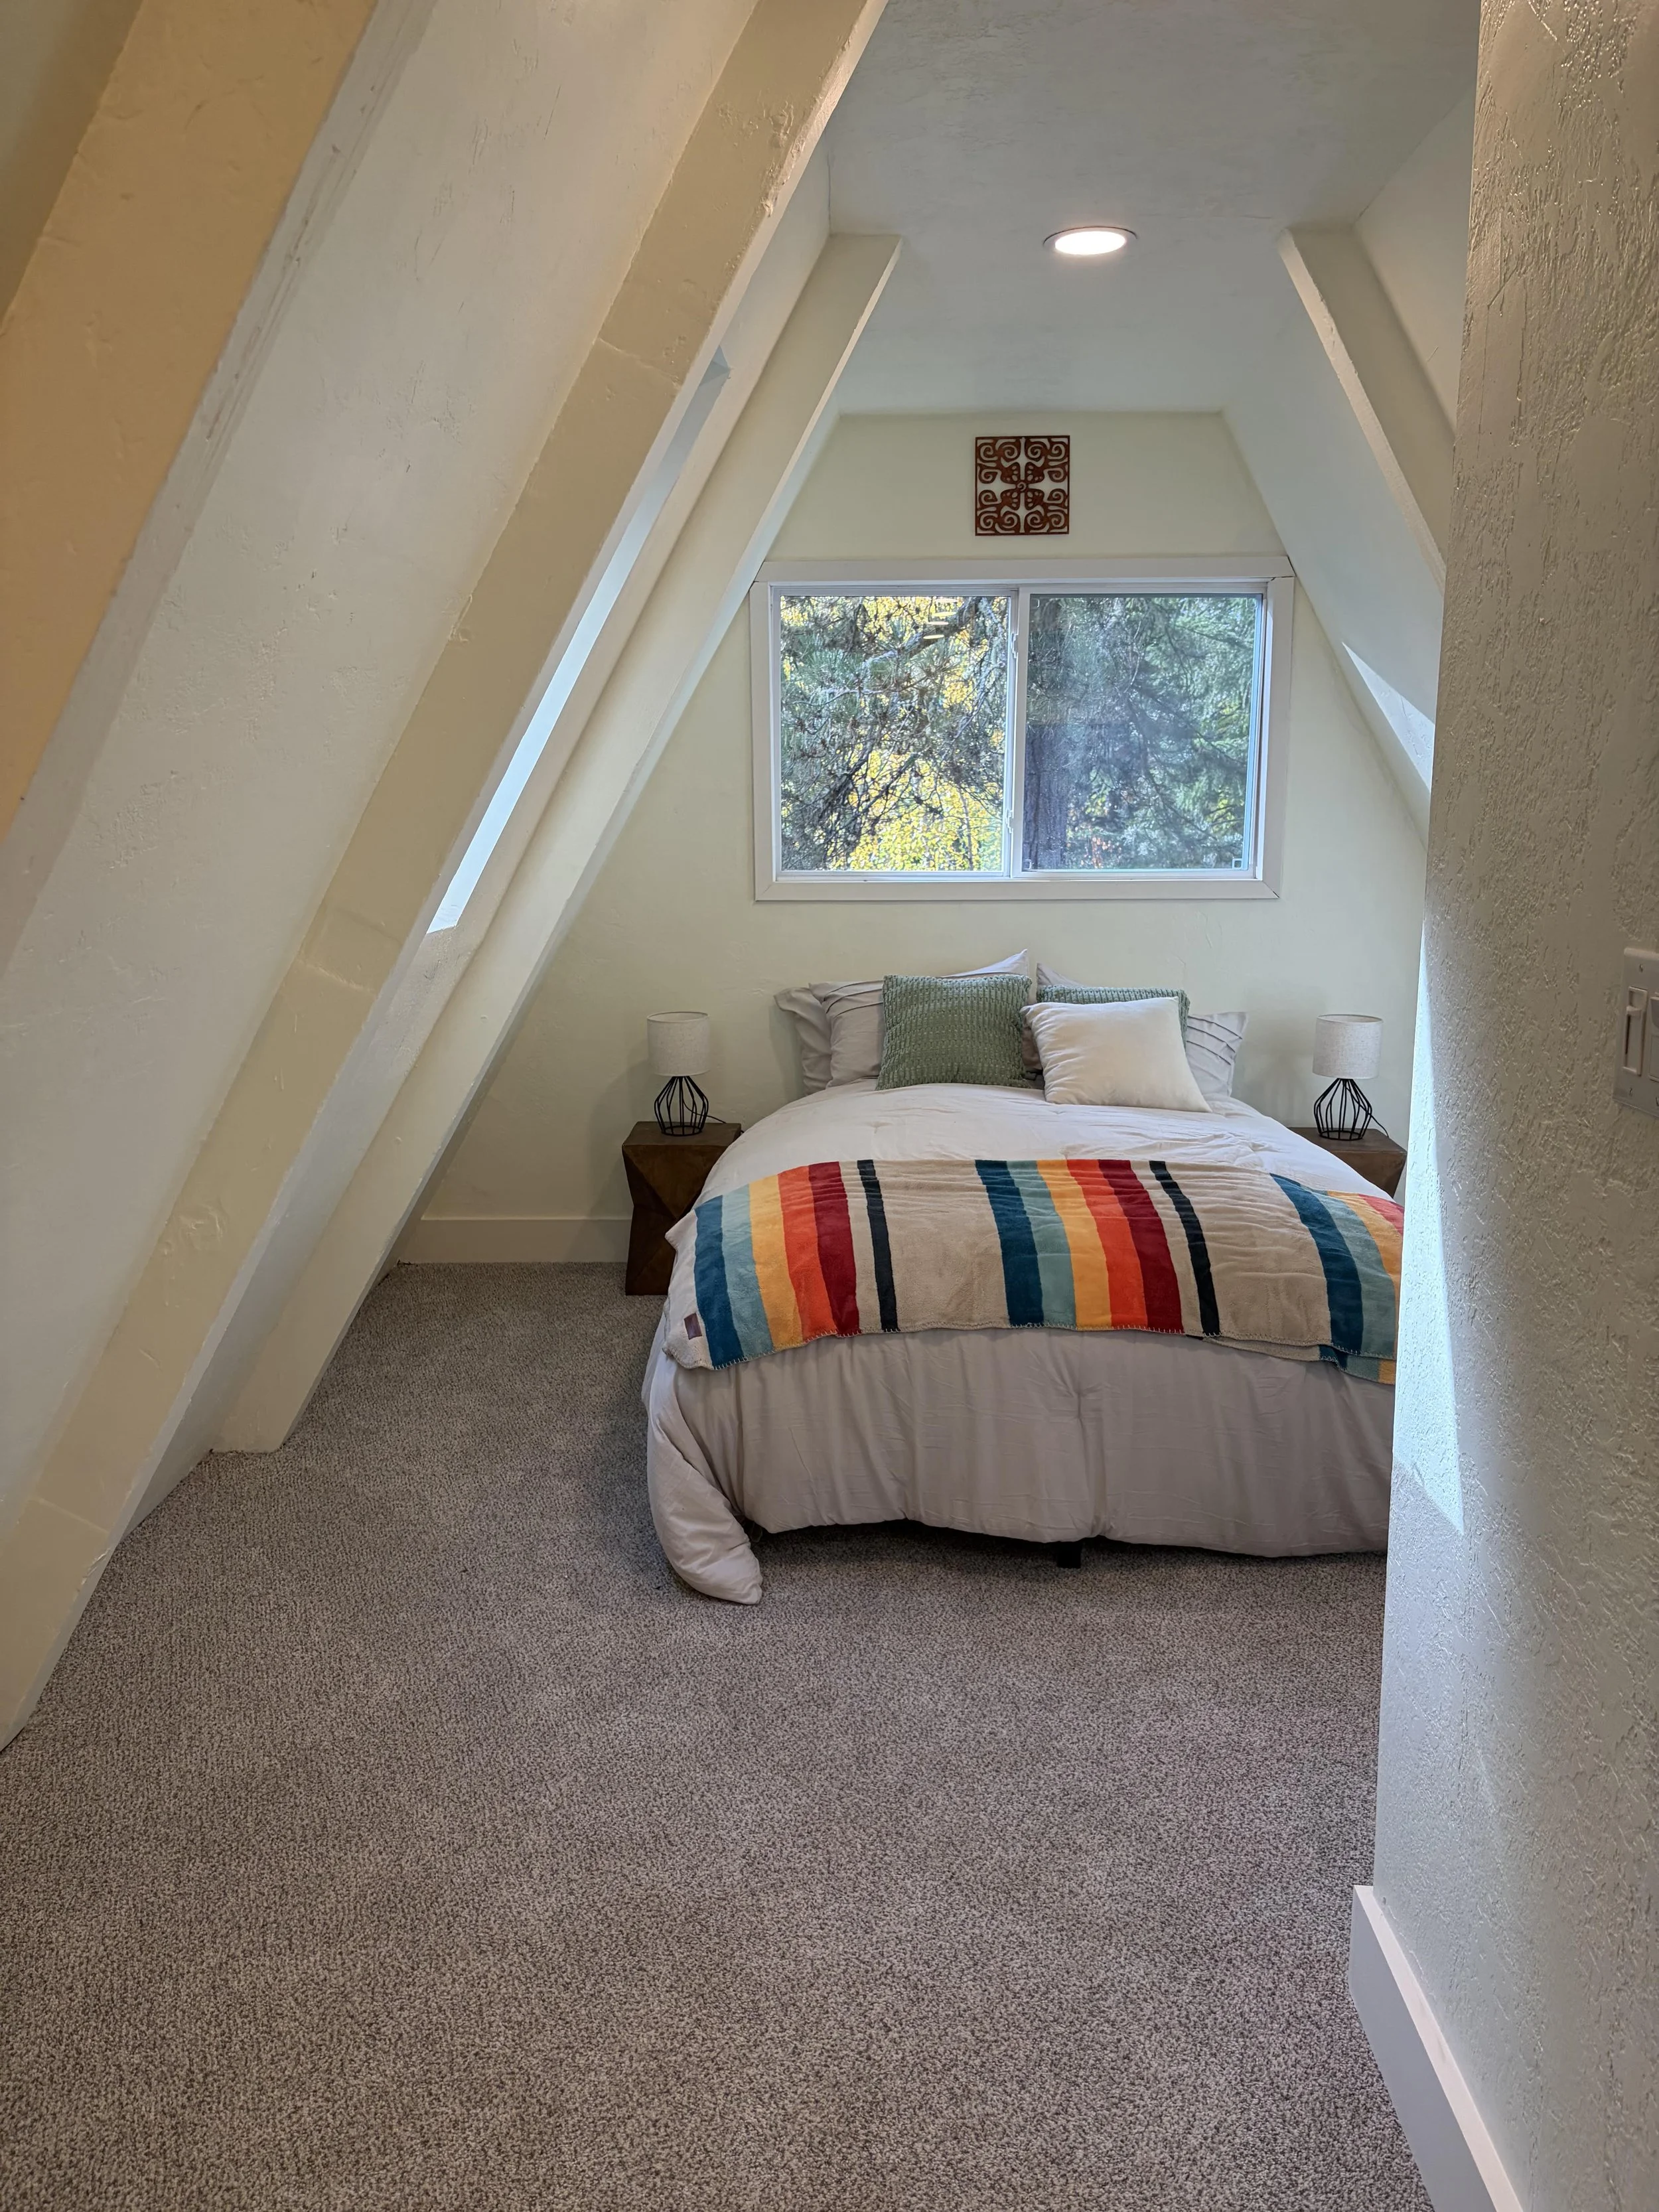
One thing that’s kind of cool about the first A-frame is that it has a completely private upstairs bedroom. Lots of these A-frame homes have sleeping lofts — a nightmare if you’re with a group of people. But this one has a door you can shut and is tucked away at the back, away from the spot above the kitchen. There is also a lower level with a wood-burning fireplace, as well as another bedroom, a full bathroom, and laundry facilities.
A frame #2
The second A-frame sits closer to the road and doesn’t have a full bathroom, but would be fantastic as an artist’s studio or writer’s retreat. It has a full kitchen, and a classic A-frame sleeping loft. This house also comes with a fenced-in backyard. Lots of possibilities here, and much of the renovation work has already been done for you.
Spiral staircases are fun and, clearly, not for every BODY. But if you can get there, you have a cute sleeping loft ahead of you!
View from A-frame #2
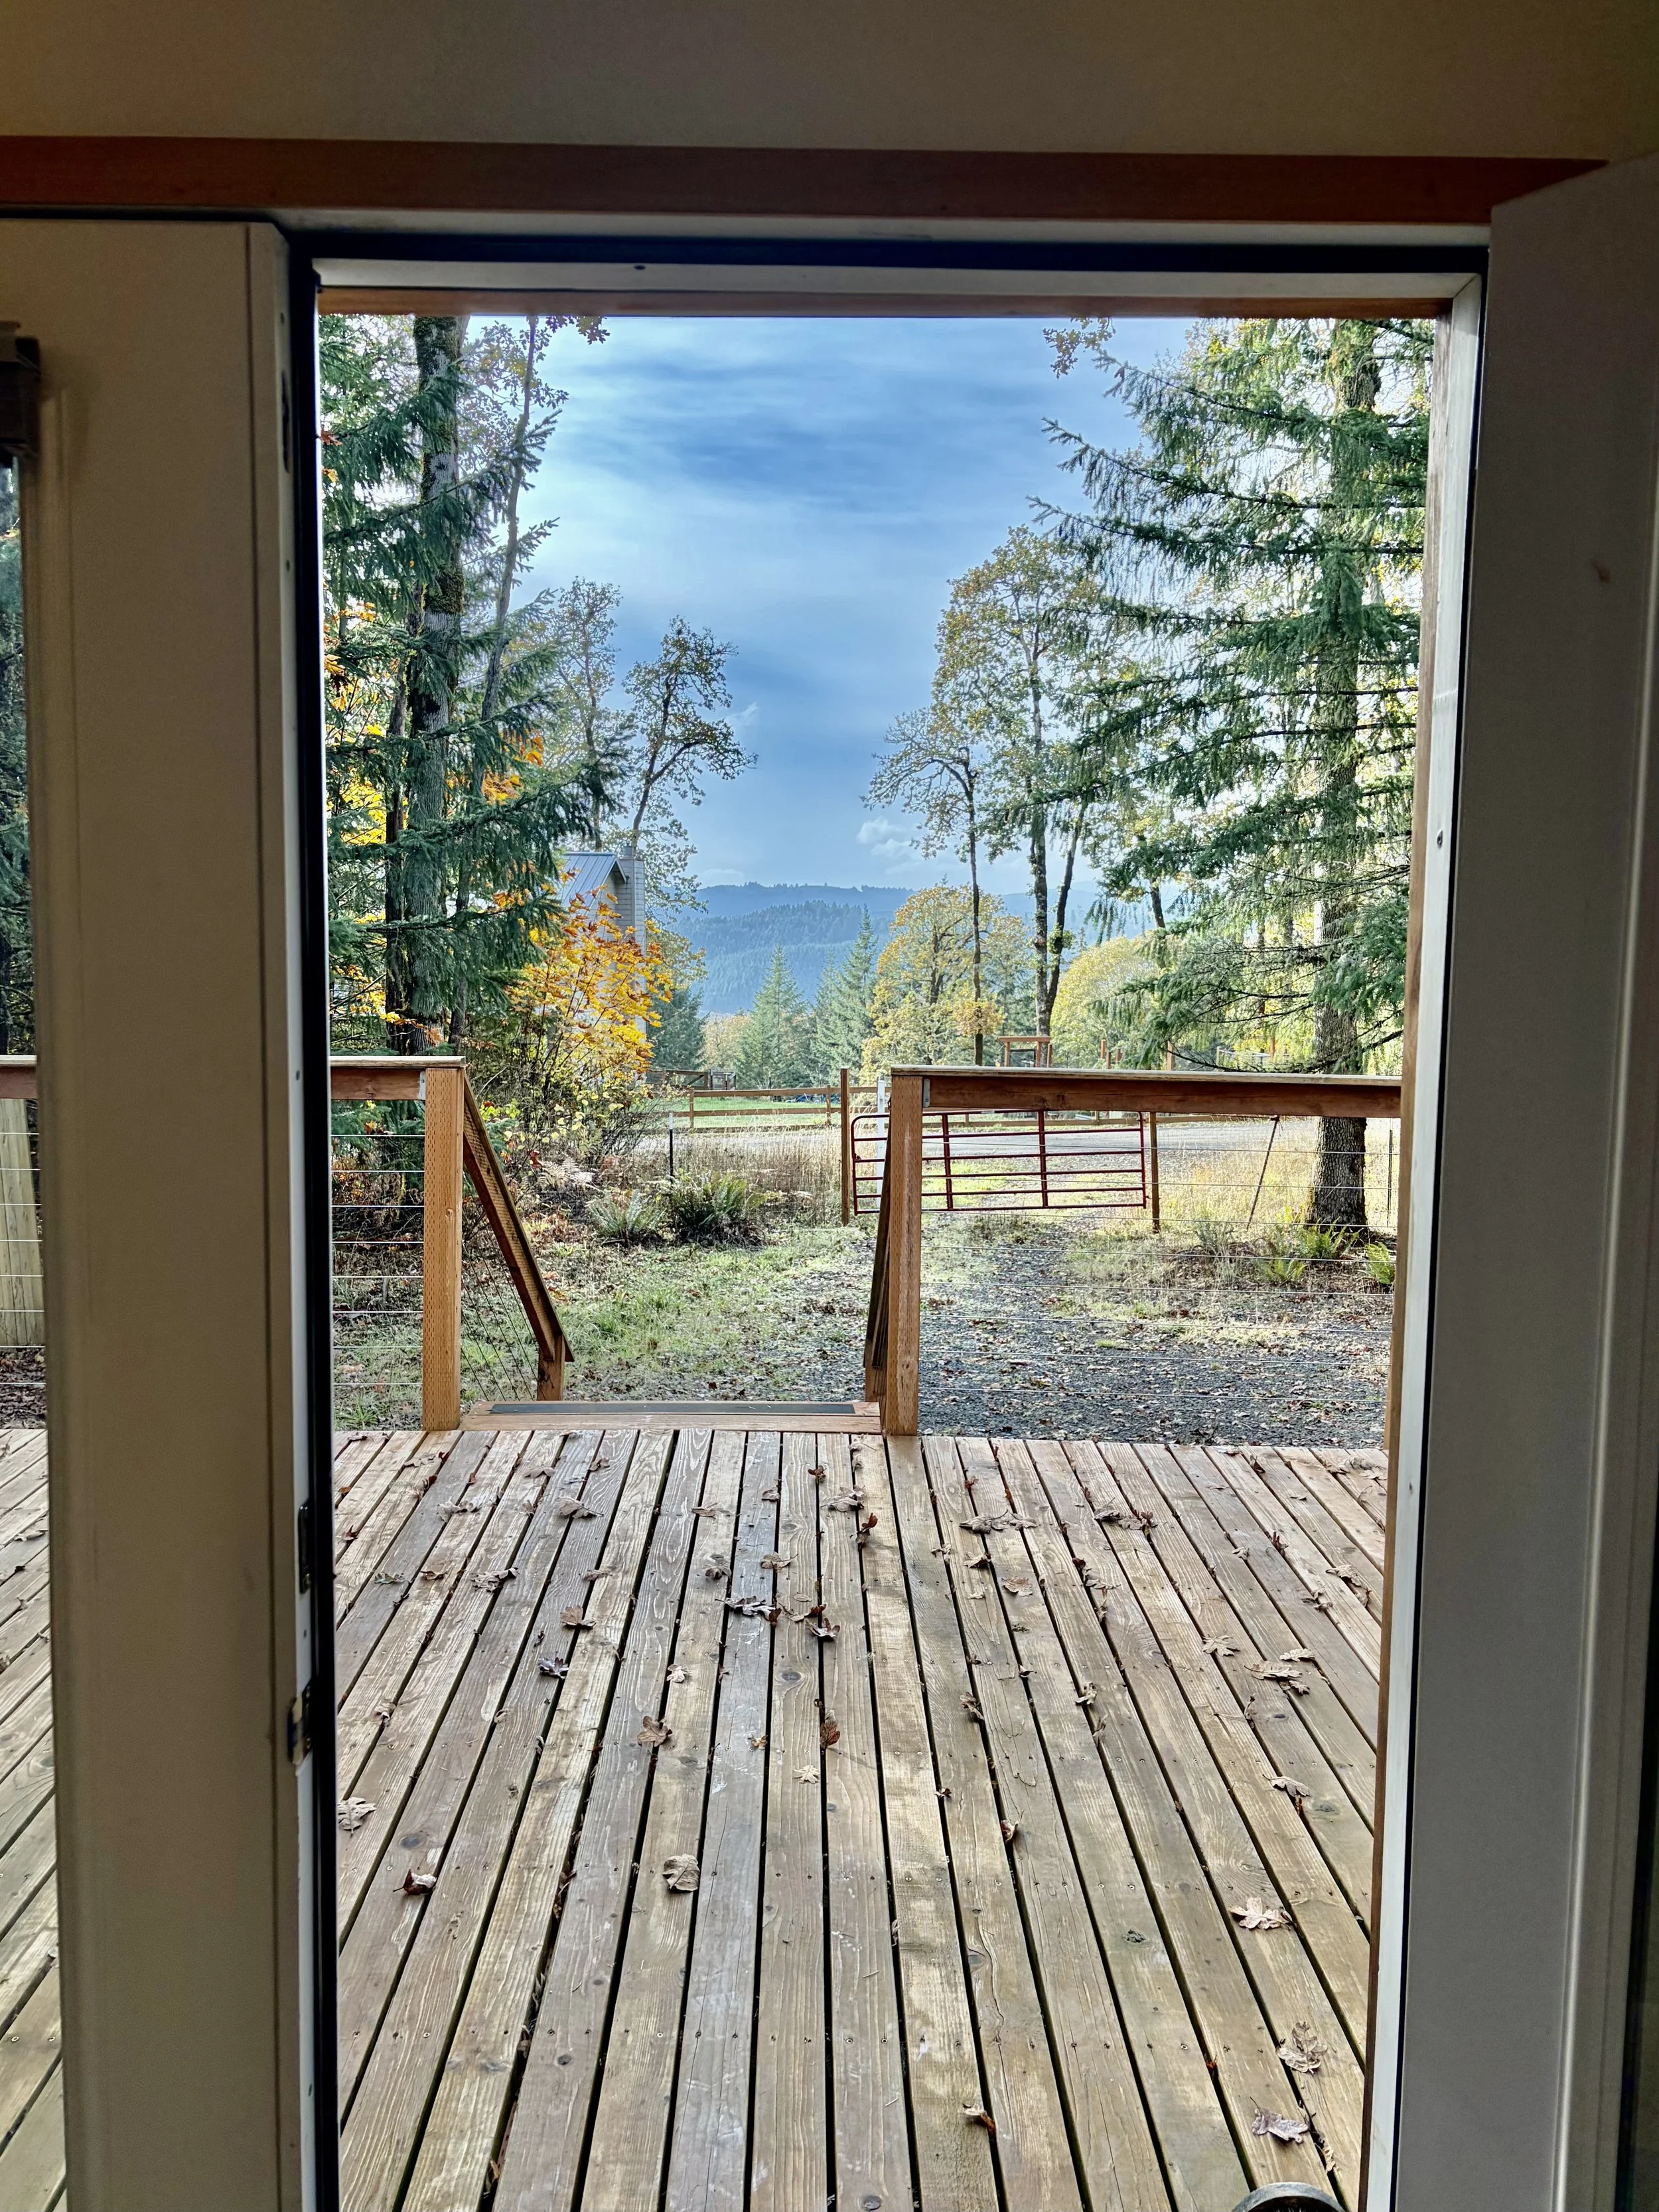
AAAHHHH! Sweet escape. That’s it for today! Don’t forget to follow me on Instagram for more homes with possibility in Oregon Wine Country and beyond.
